24 beautifully designed Detached Homes


location
Monkstown is one of Cork Harbour’s most sought after residential locations, offering an exceptional blend of coastal charm, tranquillity and convenience. Set along the western shores of Cork Harbour, the village enjoys beautiful waterfront surroundings while remaining within easy reach of Cork City and its many amenities.


Hillside View also benefits from its proximity to the wider Cork Harbour employment and transport network, making it particularly attractive to professionals seeking a peaceful coastal setting within easy commuting distance of the city and major employment hubs.
With its picturesque setting, excellent local schools, cafés and restaurants, and convenient access to Douglas, Carrigaline and the city centre, Monkstown provides an enviable lifestyle for those seeking the privacy and space of a luxury home without compromising on connectivity.

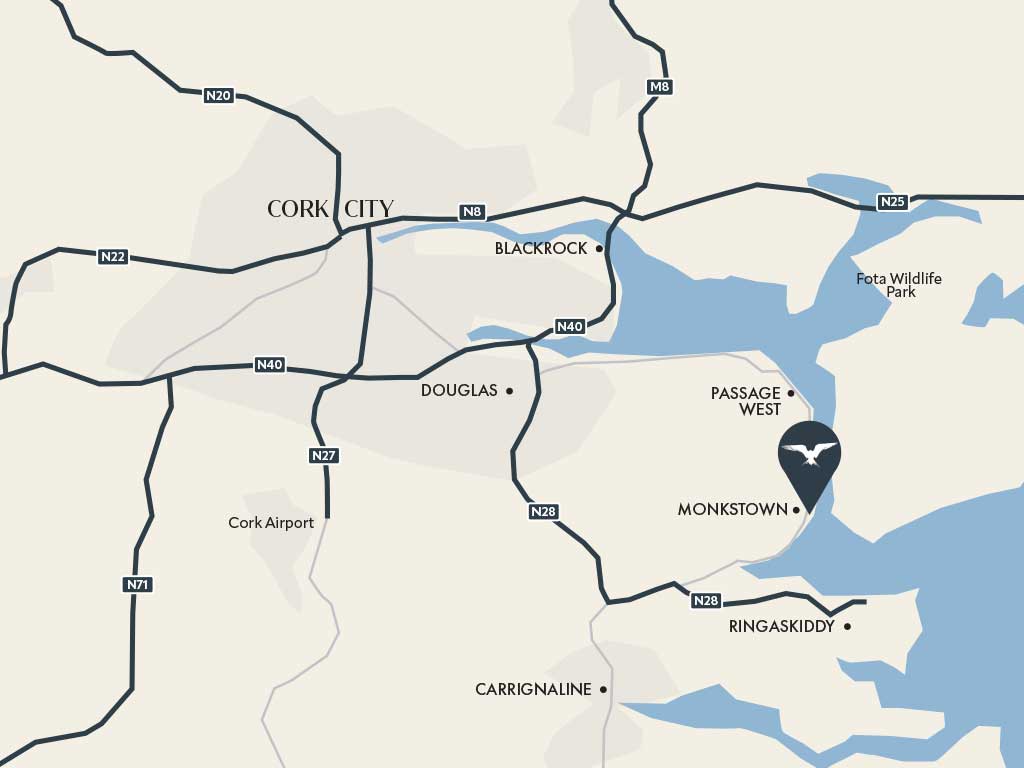
travel
A Boutique Collection
of Just 24 Homes
Hillside View is an intimate development offering a more private and exclusive setting.


Exceptional Quality & High-Level Finishes
Each home has been thoughtfully designed with a strong emphasis on quality, style and attention to detail, creating beautiful homes that are built for modern living.
Space, Comfort & Modern Living
Well considered layouts combine generous living spaces with practical features, creating homes that are as comfortable and functional as they are attractive.


A Choice of Beautiful Home Styles
A varied selection of house designs and sizes provides something to suit different lifestyles, from first-time buyers and couples to growing families.
An Exclusive Place to Call Home
With its limited number of homes, quality design and appealing choice of house types, Hillside View is a development where purchasers can enjoy a strong sense of community without compromising on privacy or space.

site map

c. 209 sq.m / 2250 sq.ft
c. 209 sq.m / 2250 sq.ft
c. 176 sq.m / 1894 sq.ft
c. 208 sq.m / 2239 sq.ft
c. 208 sq.m / 2239 sq.ft
c. 236 sq.m / 2540 sq.ft
c. 156 sq.m / 1689 sq.ft
c. 179 sq.m / 1926 sq.ft
c. 208 sq.m / 2239 sq.ft
c. 208 sq.m / 2239 sq.ft
c. 208 sq.m / 2239 sq.ft
specifications
- High levels of insulation to achieve an energy rating of “A”.
- High efficiency Air to water heat pump with underfloor heating on ground floor and high output radiators on first floor.
- High performance uPVC double glazed windows and patio doors.
- High quality and energy efficient front door.
- Generous electrical specification provided throughout.
- Smoke and heat detectors fitted (mains powered with battery backup) as standard.
- Safety restrictors provided on upper floor windows.
- Cabling to enable EV charging point.
- Ducting provided to facilitate the future installation and connection of photovoltaic (PV) panels.
- High Speed internet ducting placed into the infrastructure of the development to allow service by all internet providers.
- High efficiency mechanical ventilation system.
- High levels of thermal insulation throughout.
- High level of airtightness to a standard in excess of building regulations.
- A-Rated building energy rating (BER) with associated benefit of low energy consumption and energy bills.
- Walls and ceilings are finished smooth and walls painted a neutral colour with white ceilings.
- Superior contemporary internal doors throughout.
- High quality ironmongery (door handles and locks).
- Contemporary skirting and architraves finished in white.
- Painted finish to all joinery.
- Contemporary white sanitary ware in all bathrooms with high quality bathroom fittings.
- Guest W.C. with toilet and wash hand basin.
- Main bathroom with toilet, wash hand basin, bath with overhead shower or separate bath and shower where applicable and radiator.
- Ensuite with toilet, wash hand basin, shower with shower tray and radiator.
- Kitchens are provided with generous allowances for each house type with the electrical and layout fixed as per developer’s specifications.
- The utility room allows for a minimum of a fitted countertop and is plumbed for a washing /condenser dryer machine.
- Elegant and distinguishing mix of high-quality smooth render and natural stone* (Aherla White Limestone) finishes *house type dependent.
- Sleek black rainwater goods.
- External lights to front and rear of the property.
- Landscaped driveway for a min of 2 cars.
- Attractive paved patio to rear.
- All rear gardens are landscaped and seeded grass.
- Boundary fencing is finished with concrete post and composite panels.
- Each home will be covered by a 10-year Structural Guarantee.
floor plans
c. 209 sq.m / 2250 sq.ft
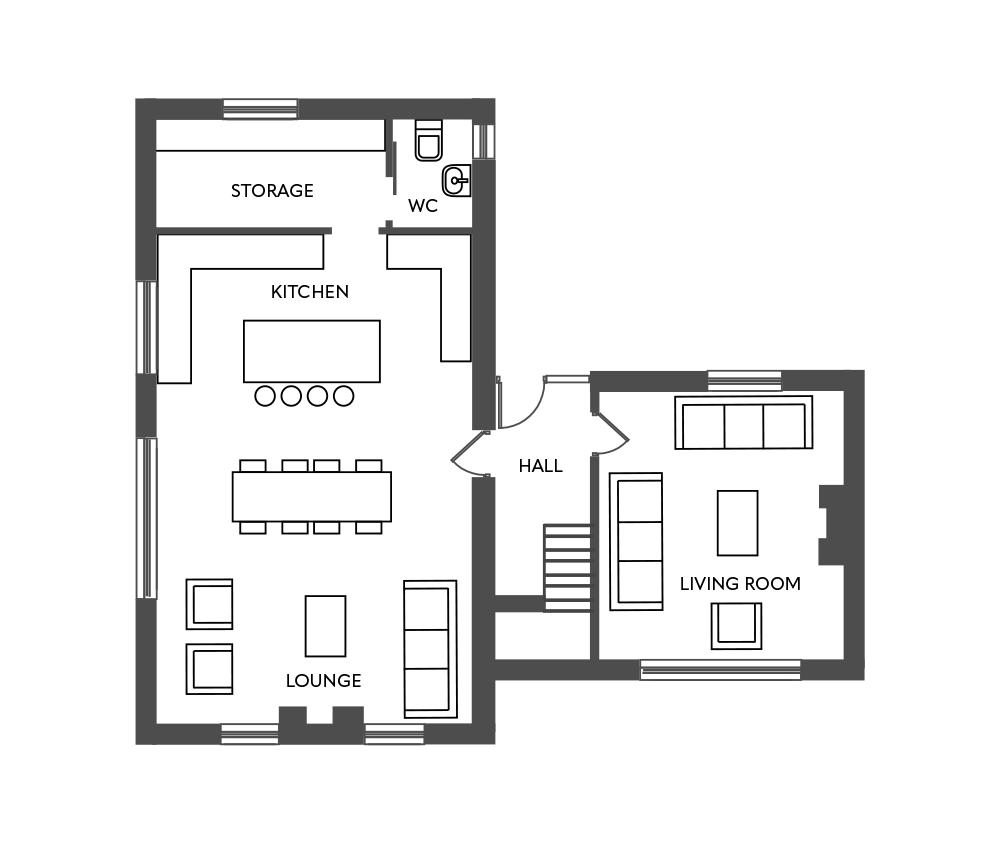
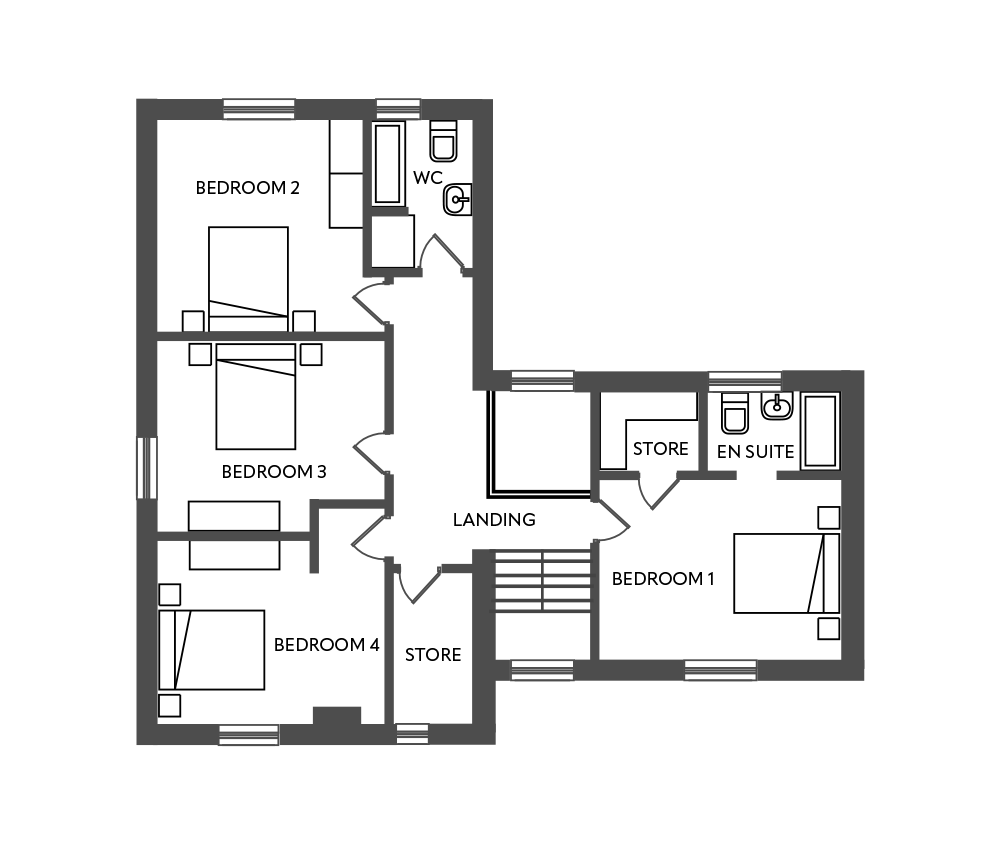
c. 209 sq.m / 2250 sq.ft
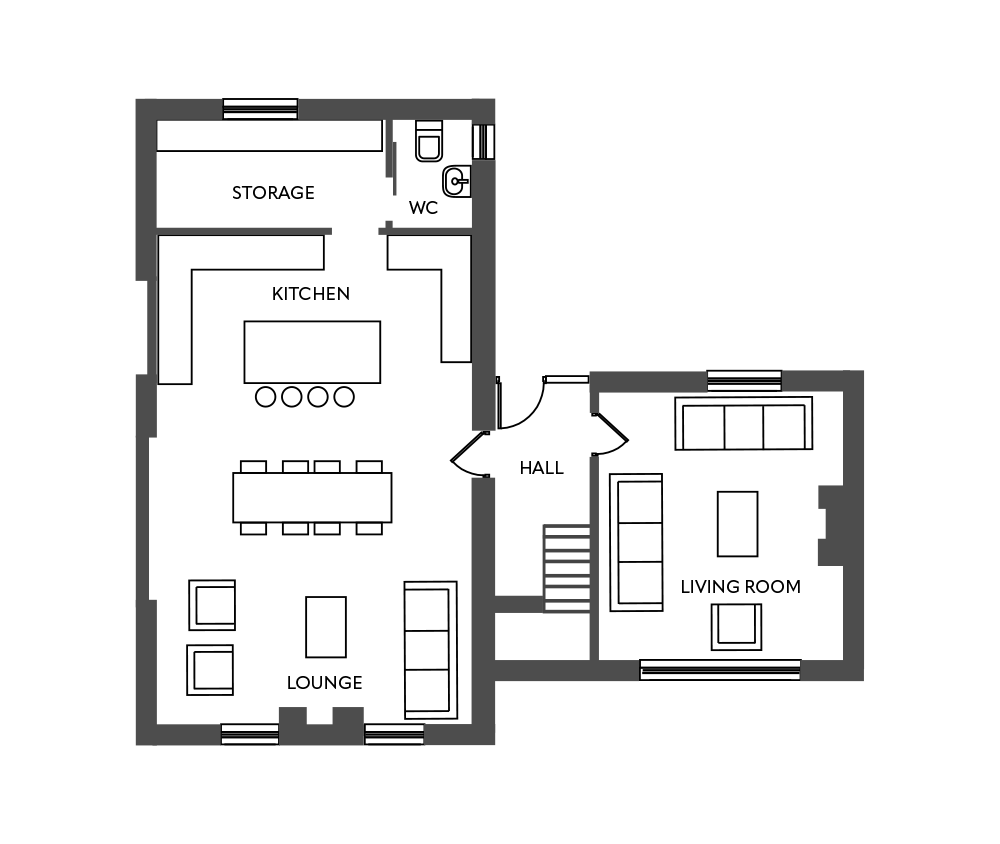
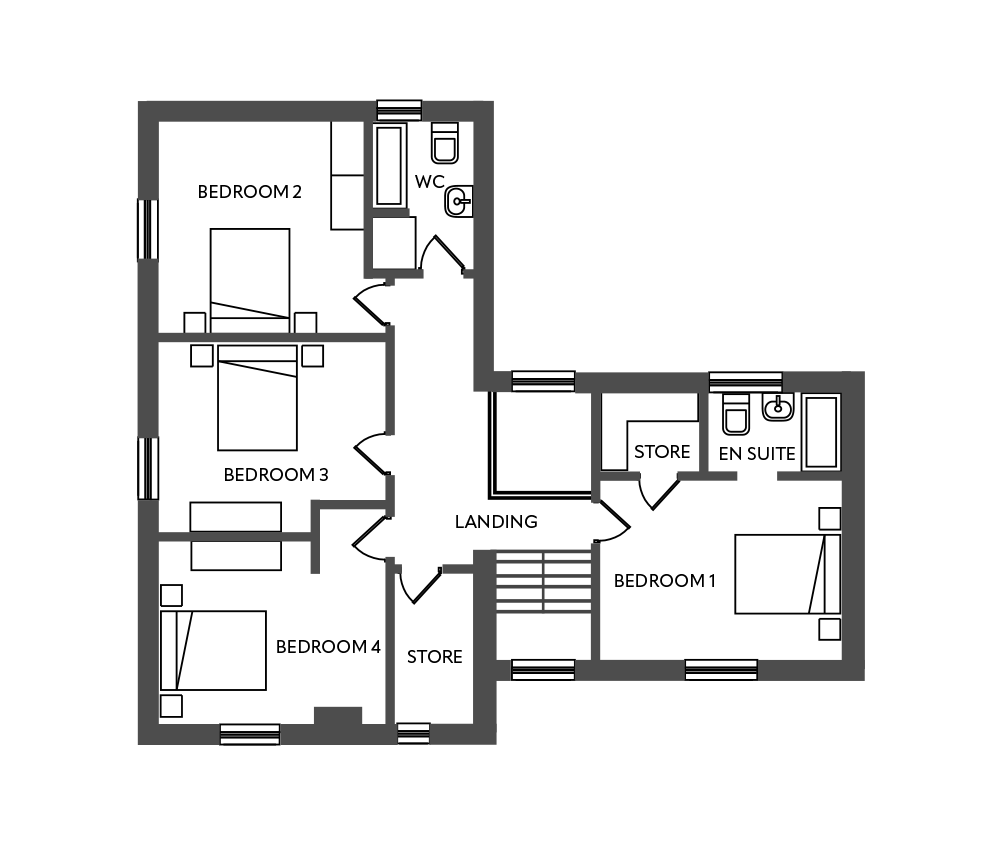
c. 176 sq.m / 1894 sq.ft
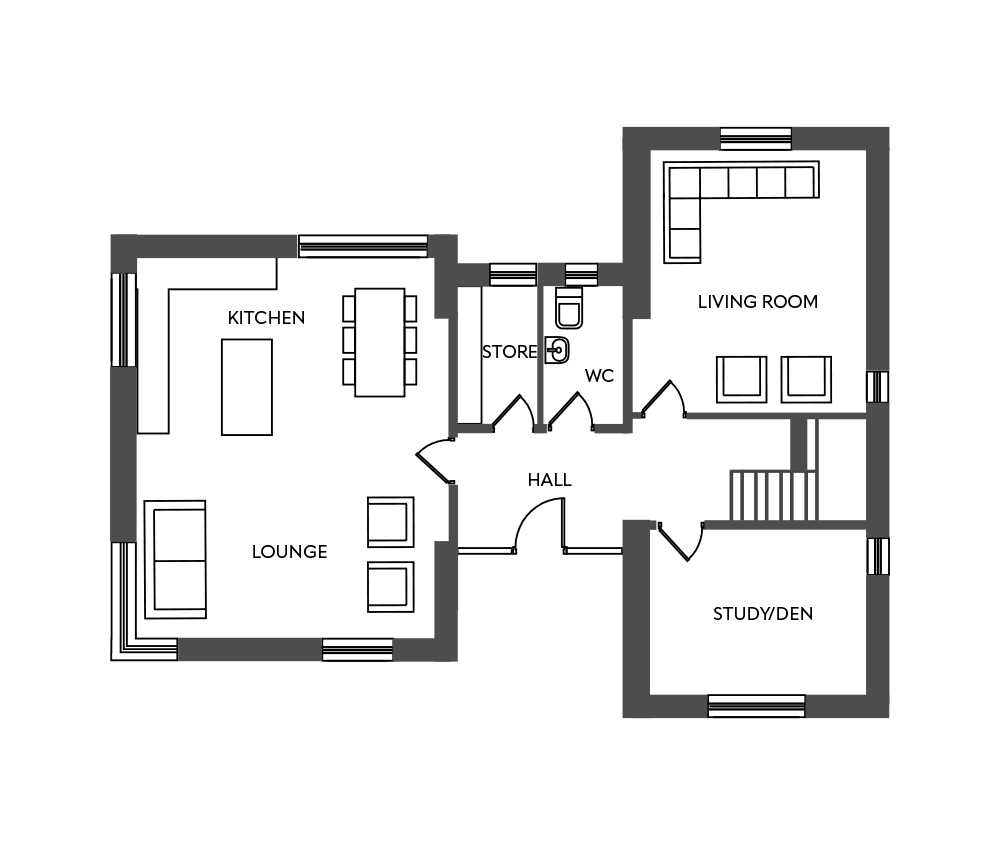
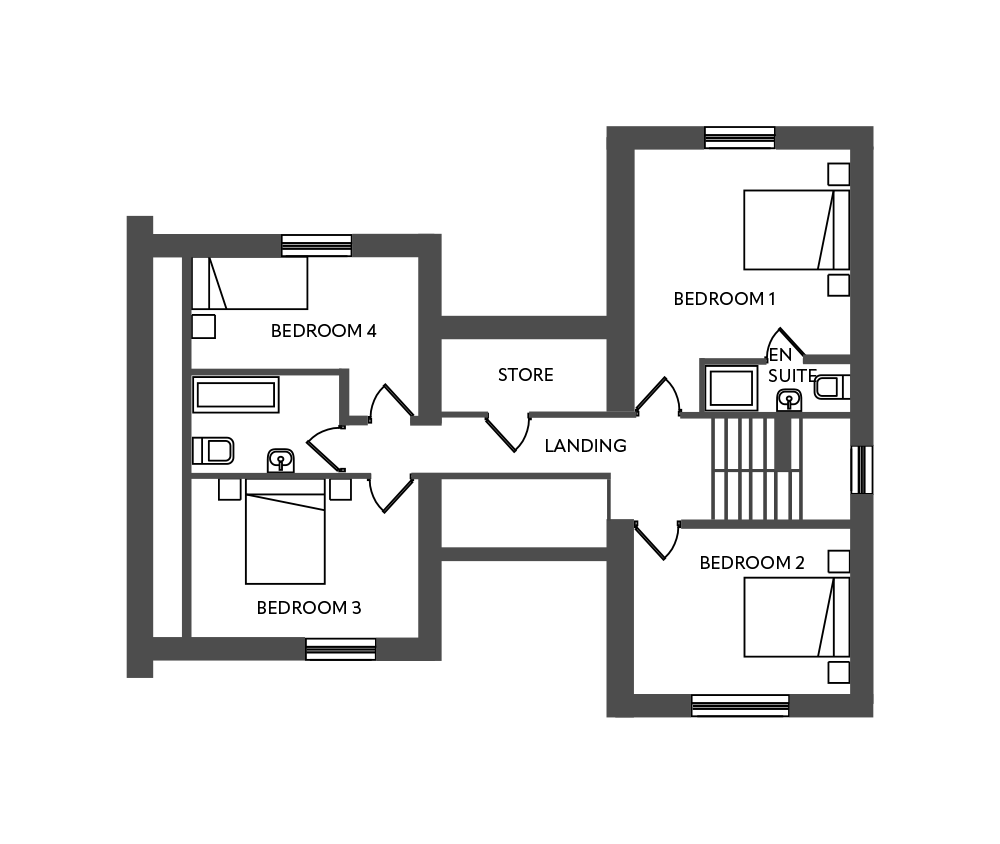
c. 208 sq.m / 2239 sq.ft
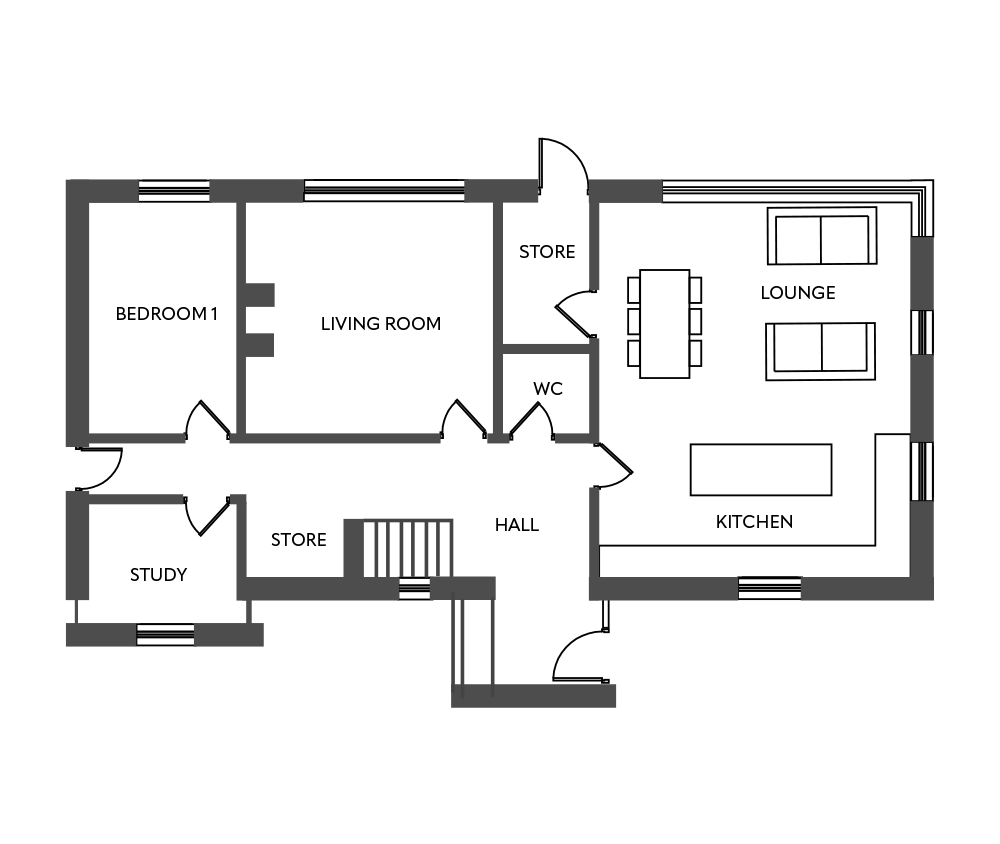
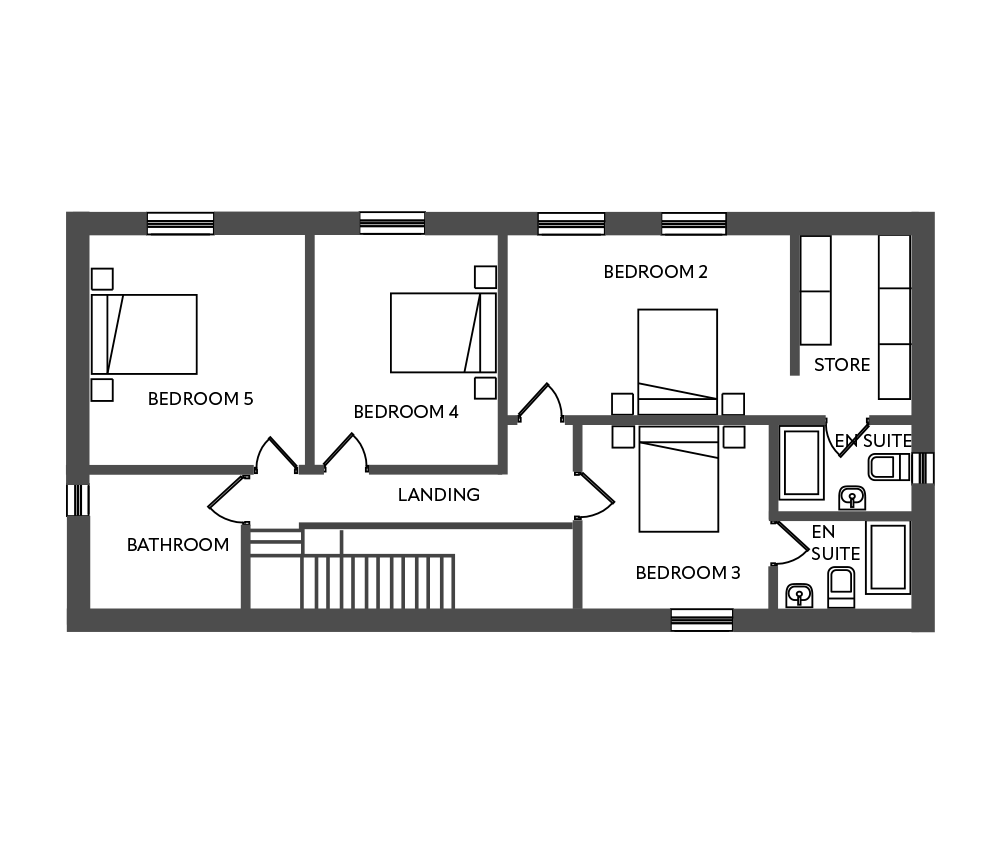
c. 208 sq.m / 2239 sq.ft
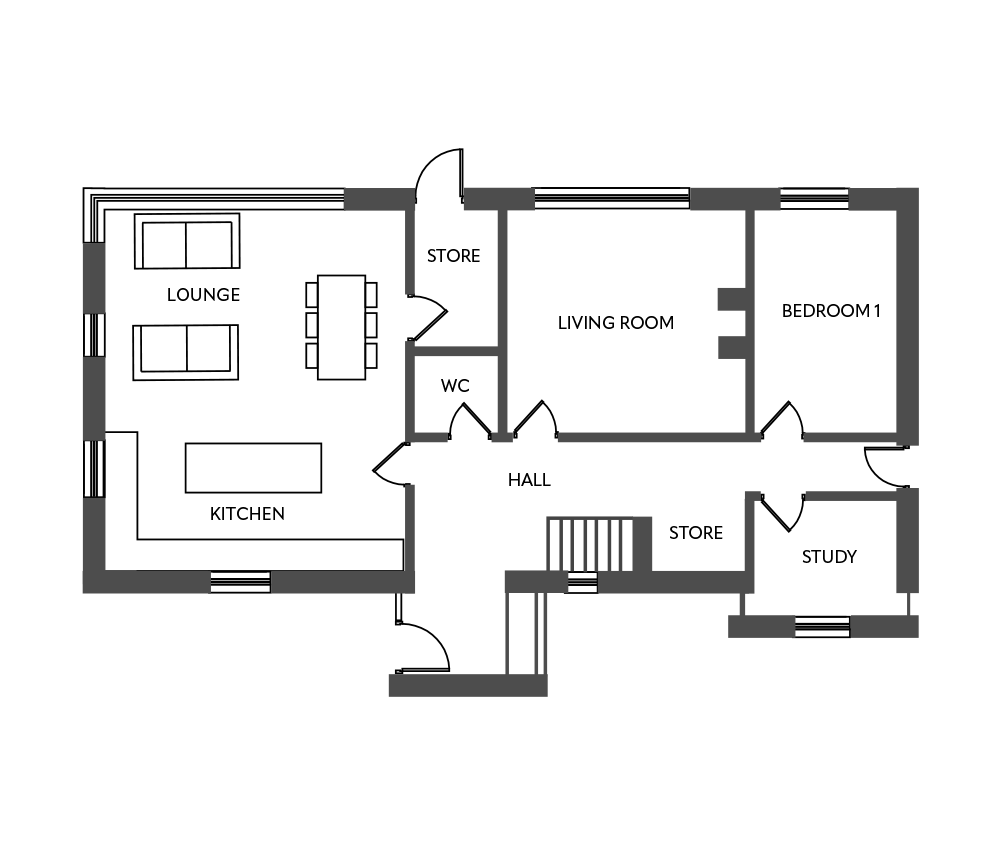
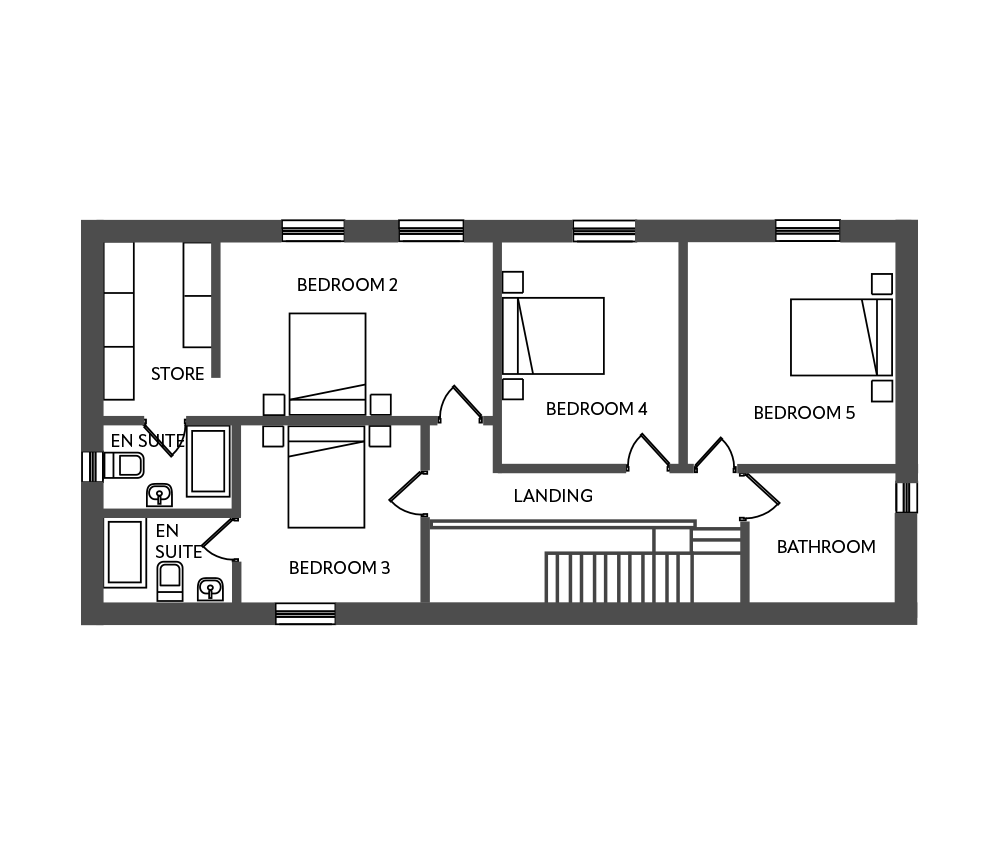
c. 236 sq.m / 2540 sq.ft
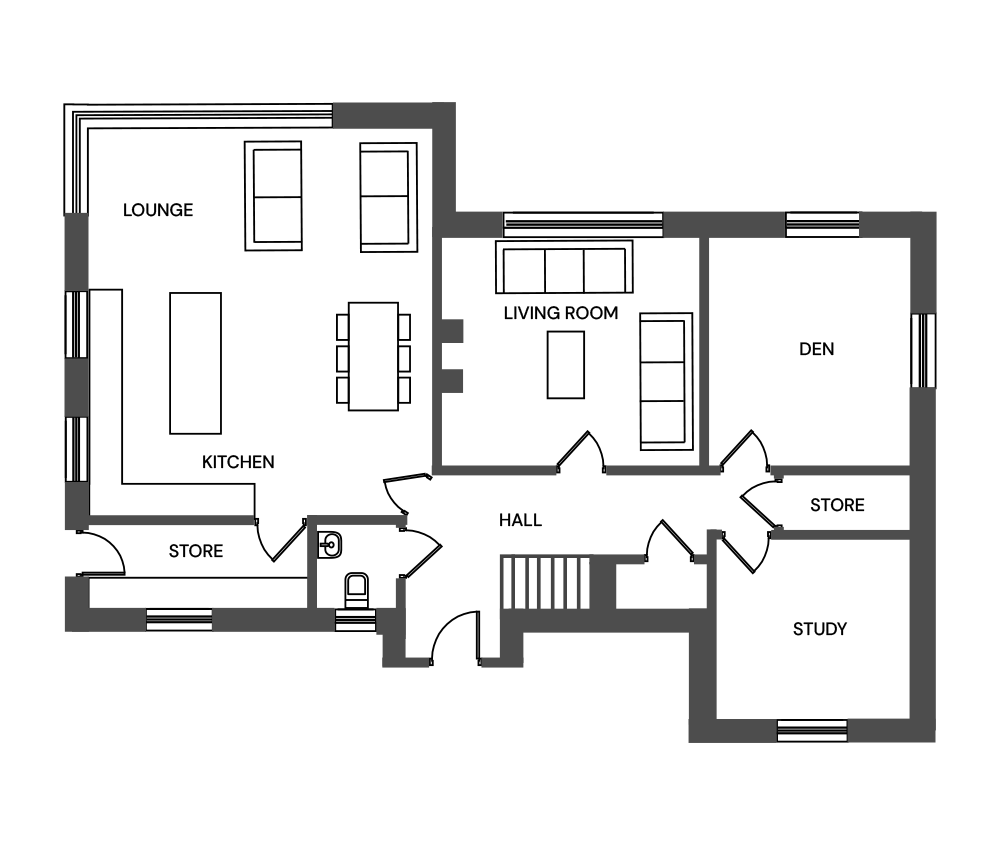
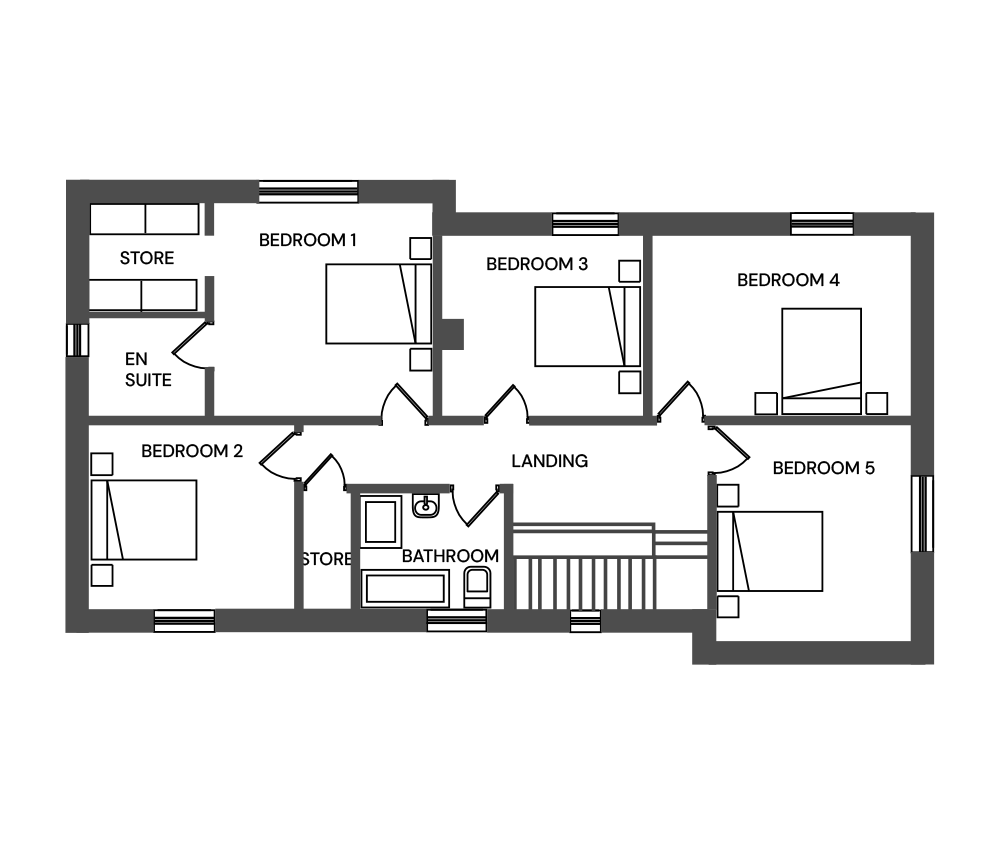
c. 156 sq.m / 1689 sq.ft
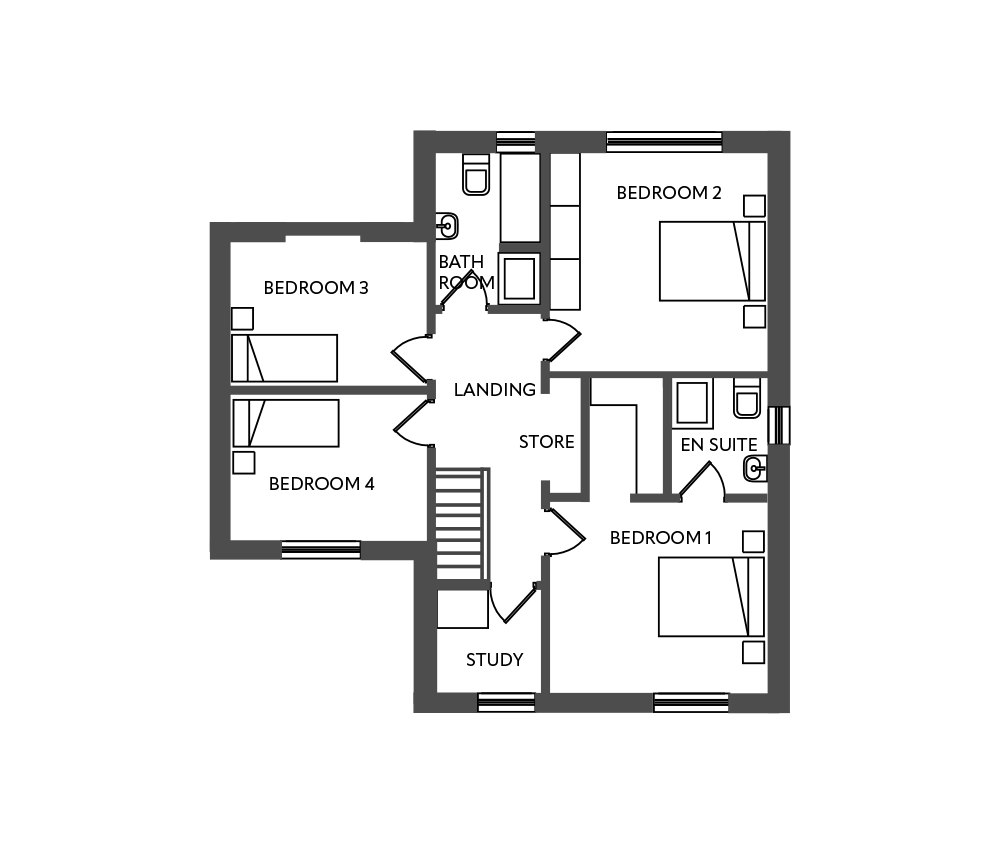
c. 179 sq.m / 1926 sq.ft
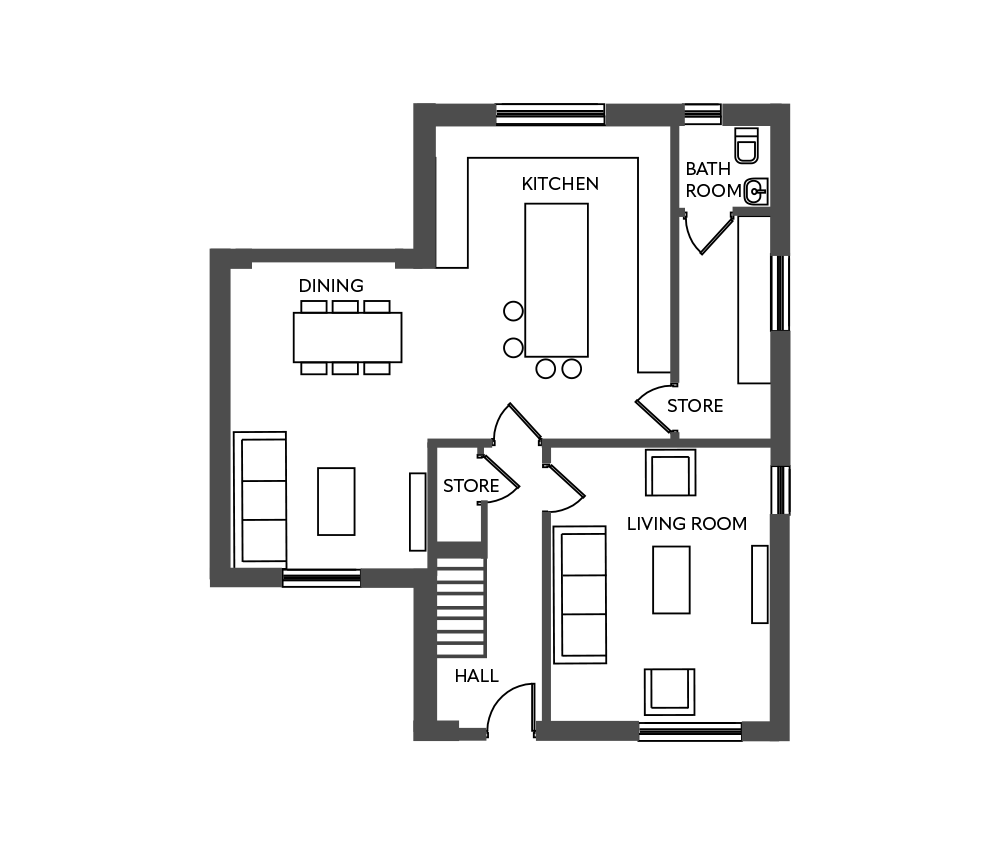
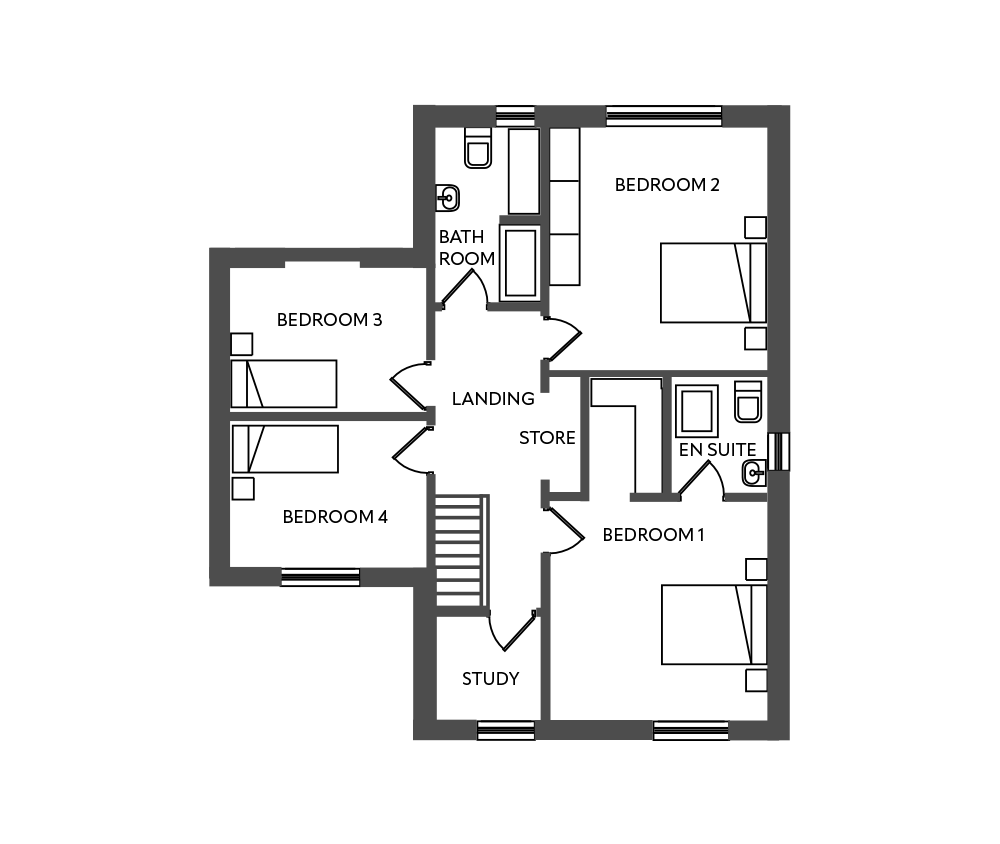
c. 208 sq.m / 2239 sq.ft


c. 208 sq.m / 2239 sq.ft
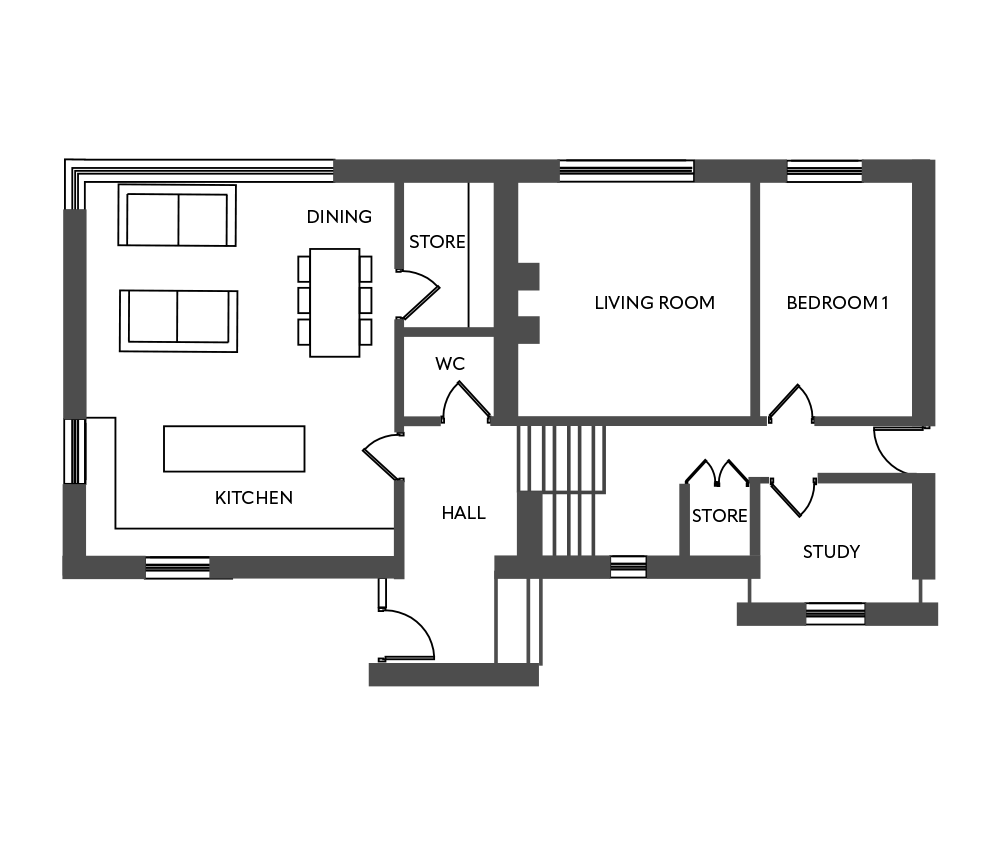
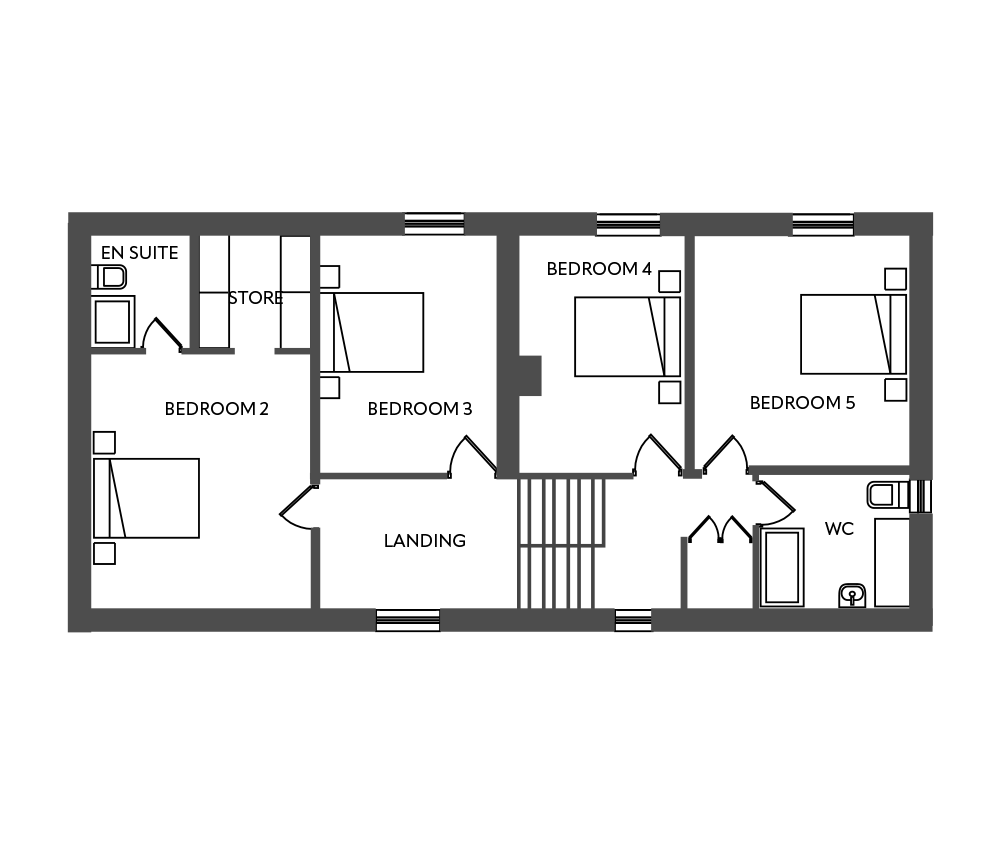
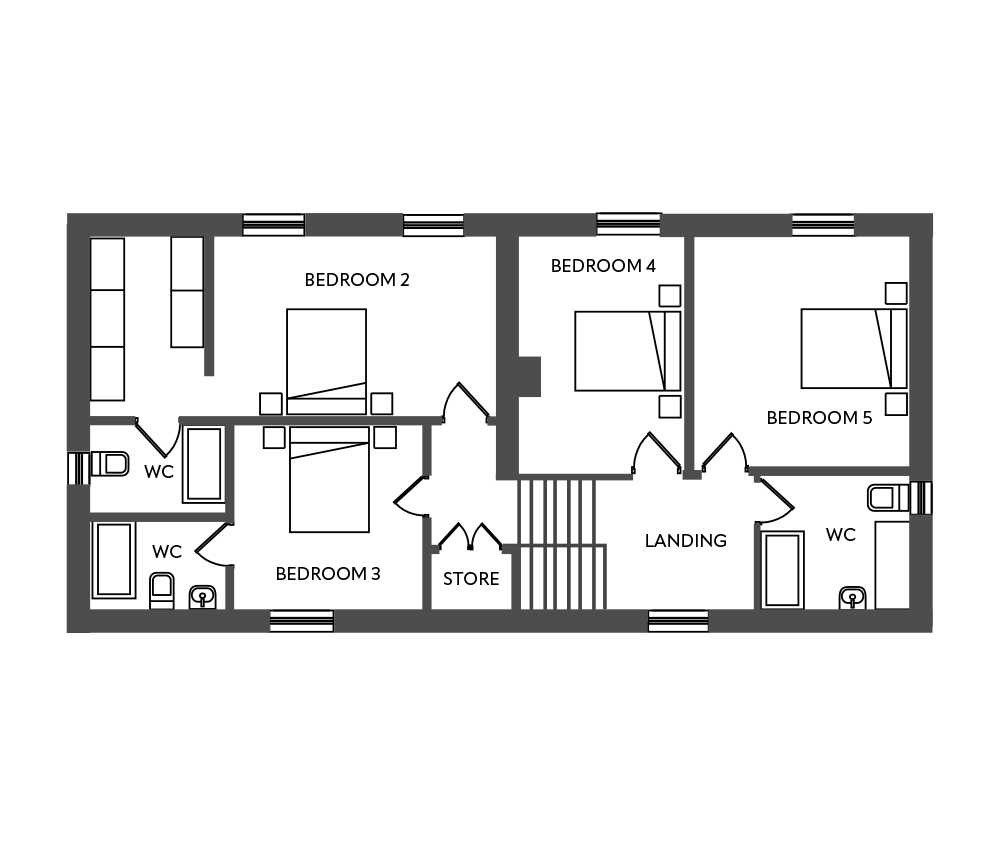
c. 208 sq.m / 2239 sq.ft



register here
By Registering, you agree to share this information with Cohalan Downing who, as sales agents, will use your personal information in the provision of services to you. For further details of how your personal data is used, please click here to view the Cohalan Downing privacy statement.